
Home / Closet Cases / Reach-In vs. Walk-In
Closet Types · 6 min readReach-In vs. Walk-In Closet: Which Is Right for You?
Both can be beautiful, organized and custom-built — but they suit different homes, budgets and lifestyles. Here's an honest side-by-side to help you choose the right closet for your space.
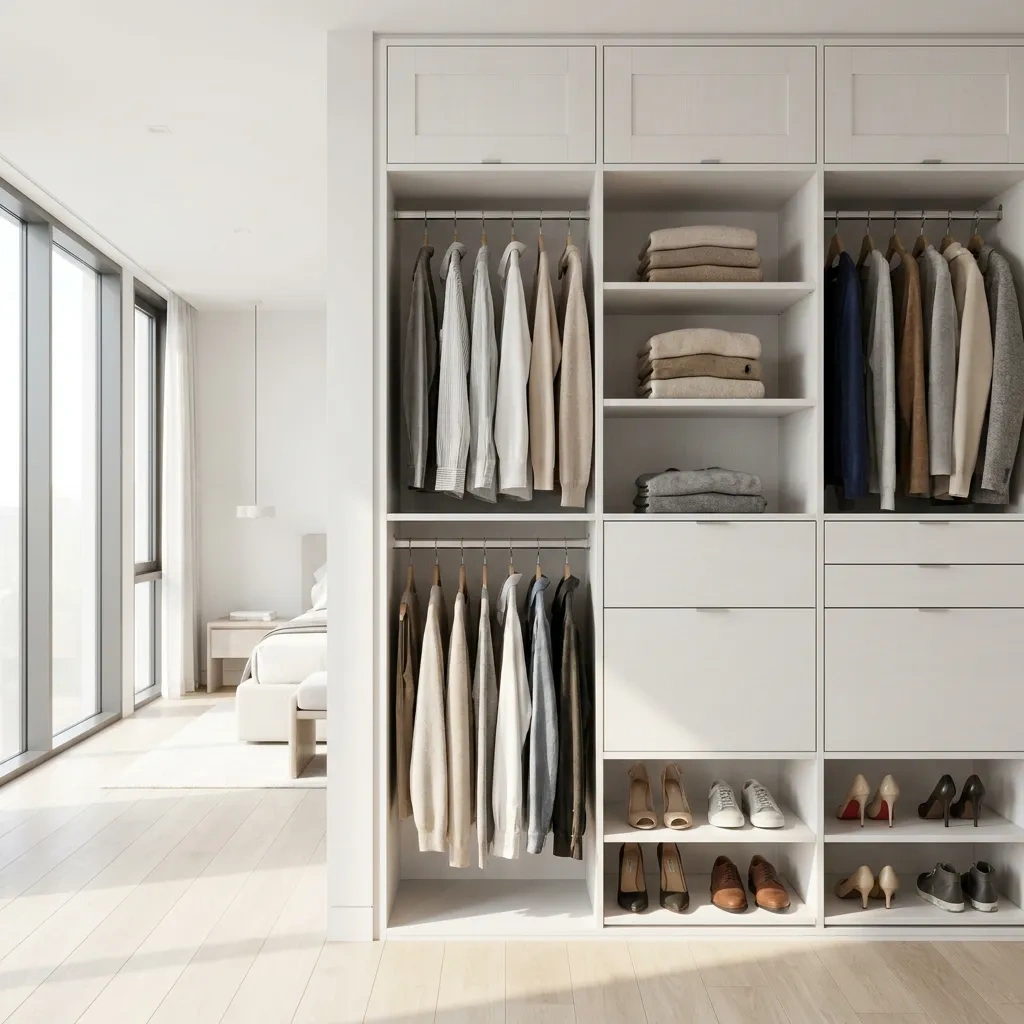
The reach-in vs. walk-in question really comes down to four things: the space you have, your budget, how much you store, and the experience you want. Let's break down each closet honestly.
What is a reach-in closet?
A reach-in is the classic bedroom closet — a shallow space, typically 24 to 30 inches deep, that you access from the front. You "reach in" rather than walk in. With a smart custom system, a reach-in is a storage powerhouse: double-hang zones, full-height shelving and built-in drawers reclaim every inch.
What is a walk-in closet?
A walk-in is a small room you step into, with storage running along two or more walls. The extra footprint unlocks features a reach-in can't fit — a center island, a seating bench, a full shoe wall and a dressing-room feel.
Side by side: reach-in vs. walk-in
| Reach-In | Walk-In | |
|---|---|---|
| Typical cost | $1,000–$3,000 | $2,500–$10,000+ |
| Space needed | Existing wall, ~2 ft deep | 5x5 ft minimum, room to spare |
| Storage capacity | High (with a custom system) | Highest |
| Islands & seating | No | Yes |
| Best for | Most bedrooms, budgets, resale | Large wardrobes, primary suites |
When a reach-in is the smart choice
Choose a reach-in if you want maximum value, you're working with an existing bedroom closet, or you simply don't have a spare room to give up. A custom reach-in often stores nearly as much as a walk-in for a fraction of the price — the trick is designing it to full height with the right mix of hanging, shelves and drawers. See our guide on tripling the space in a small reach-in closet.
A custom reach-in beats a builder-grade walk-in every time. Design always matters more than square footage.
When a walk-in is worth it
Choose a walk-in if you have the floor space, a large or shared wardrobe, and you want the dressing-room experience — an island for folding, a bench, a backlit shoe wall. In a primary suite, a beautifully outfitted walk-in is also a standout selling feature. For inspiration, see our walk-in closet design ideas.
Can you convert a reach-in into a walk-in?
Sometimes. If there's an adjacent closet, bonus nook or unused corner to borrow from, a reach-in can be expanded. More often, the better return is a custom reach-in system that makes the existing footprint work harder. A measured design tells you exactly what's possible in your home.
Still not sure? Let's design both.
The fastest way to decide is to see your options to scale and to price. National Closet Company's in-home design consultation is free — we'll measure your space, show you a reach-in and walk-in option where it's feasible, and give you an honest price for each. Wondering about budget first? Read our custom closet cost guide.
Free in-home design and an honest price for every option.