
Home / Closet Cases / Walk-In Closet Ideas
Walk-In Closets · 7 min read9 Walk-In Closet Design Ideas That Feel Like a Boutique
The difference between a closet and a showroom is in the details. Here are nine custom walk-in closet design ideas our designers use to make everyday storage feel like a luxury boutique.
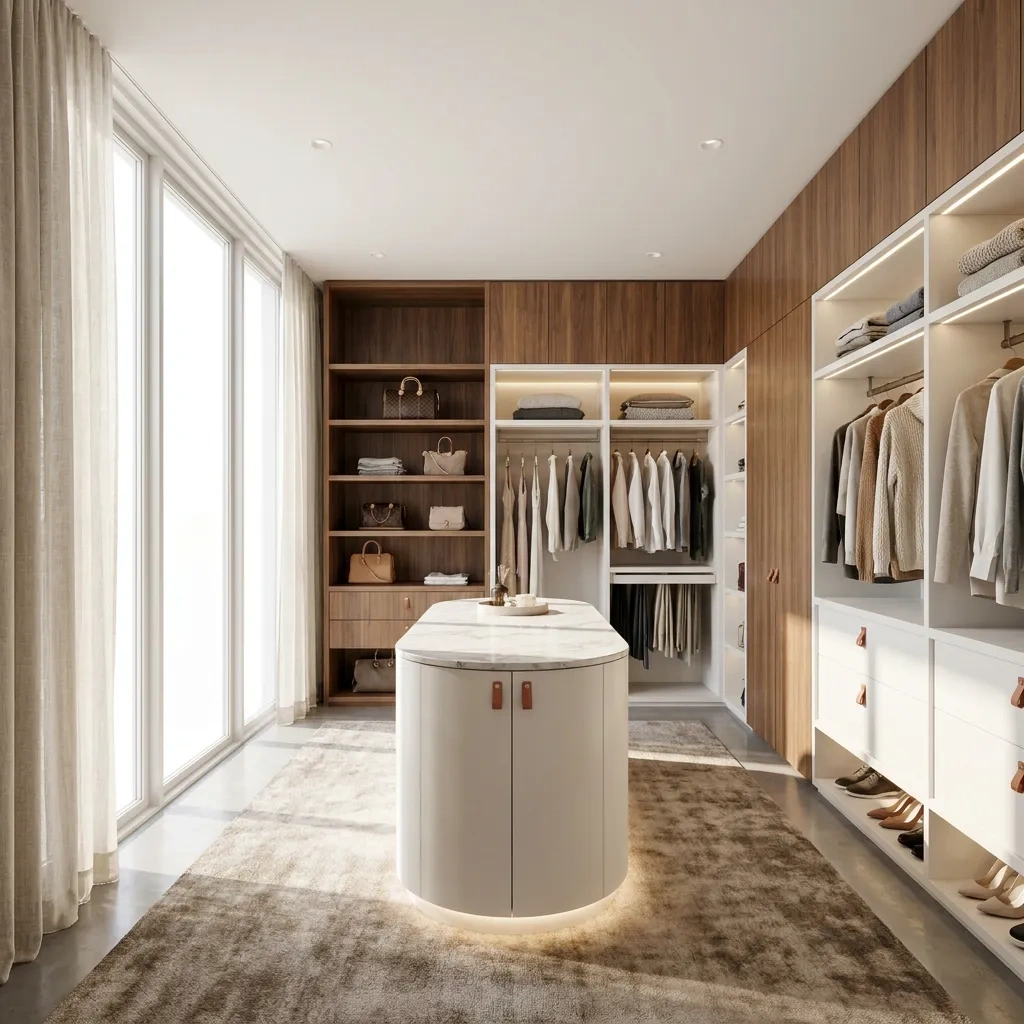
A great walk-in closet does more than hold your wardrobe — it makes getting dressed feel effortless and even a little glamorous. The good news? You don't need a mansion-sized footprint. With a smart custom closet system, almost any room can feel like a high-end boutique. Here's how our design team does it.
1. Anchor the room with a closet island
An island instantly elevates a walk-in. Beyond the obvious folding surface on top, the drawers below are perfect for accessories, watches and folded denim. Add a stone or butcher-block top and you've created a centerpiece that reads "dressing room," not "storage closet."
2. Layer your lighting
Boutiques never rely on a single ceiling bulb. Combine recessed ceiling lights, LED strips under shelves, and puck lights inside glass-front cabinets. Layered lighting eliminates shadows, makes colors true, and gives the whole space a warm, premium glow.
3. Show off with glass-front drawers
Glass-front or acrylic-front drawers turn folded sweaters, handbags and jewelry into a curated display. They keep dust out while letting you see everything at a glance — a small detail with an outsized boutique effect.
4. Use double-hang and full-height zones
Most closets waste the top 18 inches of every wall. Custom double-hang sections (two rods stacked) instantly double your hanging capacity for shirts and folded trousers, while a single long-hang zone handles dresses and coats. Designing to full wall height is the single biggest space win.
The secret to a boutique closet isn't more space — it's a system designed for your exact wardrobe.
5. Add a dedicated shoe wall
Angled shelves, adjustable cubbies, or a backlit shoe wall make footwear part of the décor. Designing shoe storage around your real collection — heels, sneakers, boots — keeps everything visible and protected.
6. Build in a seating moment
Even a small bench or upholstered ottoman transforms the experience. It's practical for putting on shoes and signals that this is a room to spend time in, not just pass through.
7. Mix open shelving with closed storage
Open shelving displays your favorite pieces and breaks up the cabinetry; closed drawers hide the everyday clutter. The contrast is exactly what makes retail spaces feel intentional.
8. Choose a refined finish palette
Warm woods, matte whites and soft greiges all photograph beautifully and stand the test of time. Pair the cabinetry with brushed brass or matte black hardware for a designer touch.
9. Add a full-length mirror & valet rod
A full-length mirror is non-negotiable in a boutique closet, and a pull-out valet rod gives you a place to plan tomorrow's outfit. These finishing touches cost little but complete the experience.
Ready to design yours?
Every idea here is fully customizable to your room, your wardrobe and your budget. The best place to start is a free design — you'll see your boutique walk-in before you spend a dollar. Explore more in our guide to maximizing a small reach-in closet, or see how the same craftsmanship applies to a custom garage storage system.
No pressure, no obligation, just a clear plan and an honest price.